Shanghai Institute of Organic Chemistry Research Center
Location
Shanghai, China
Year
2004
Size
117,000 sf
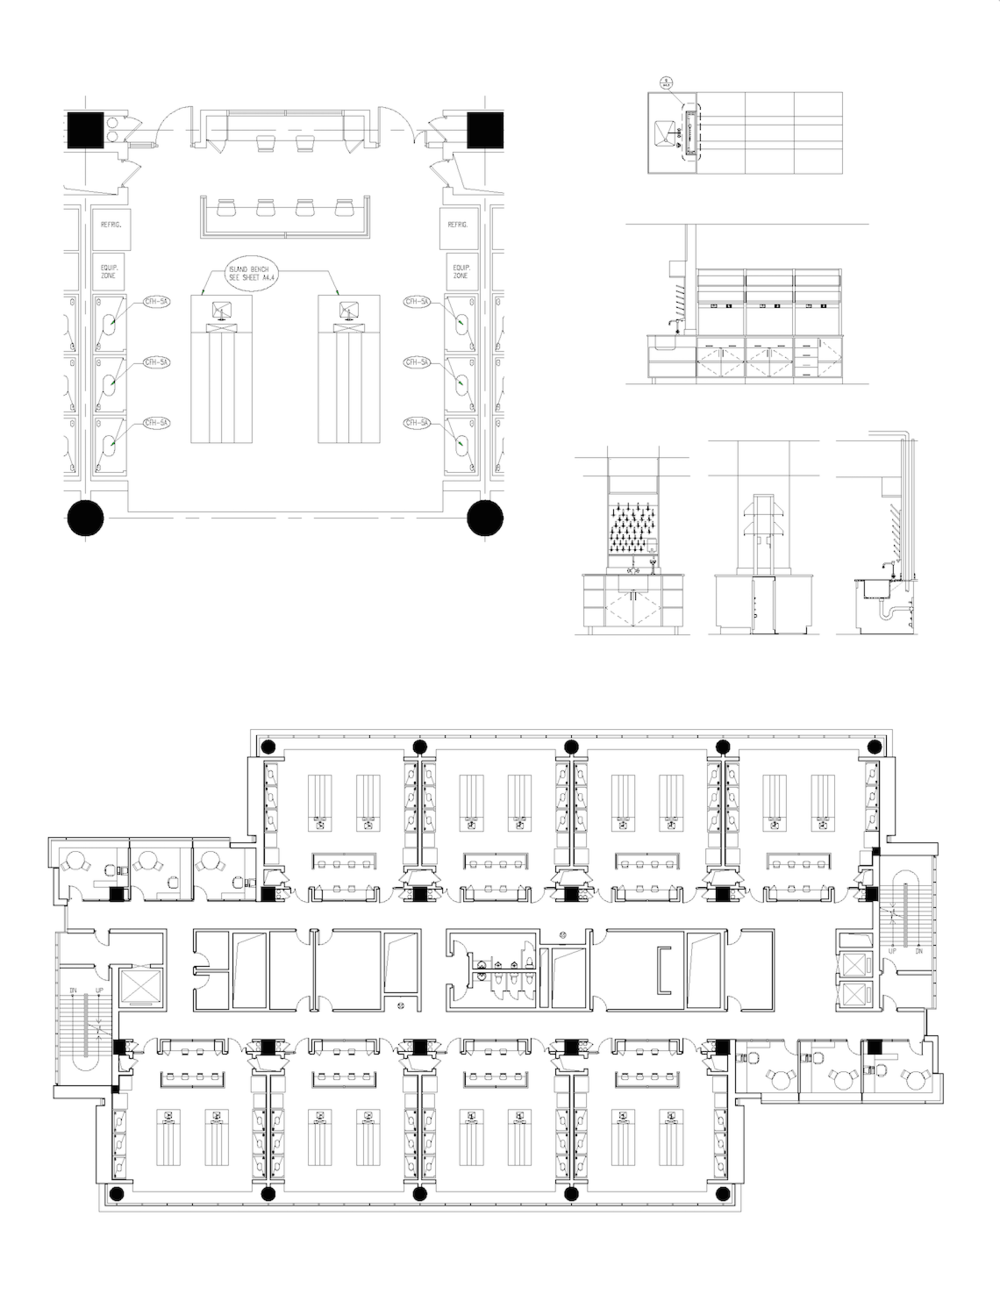
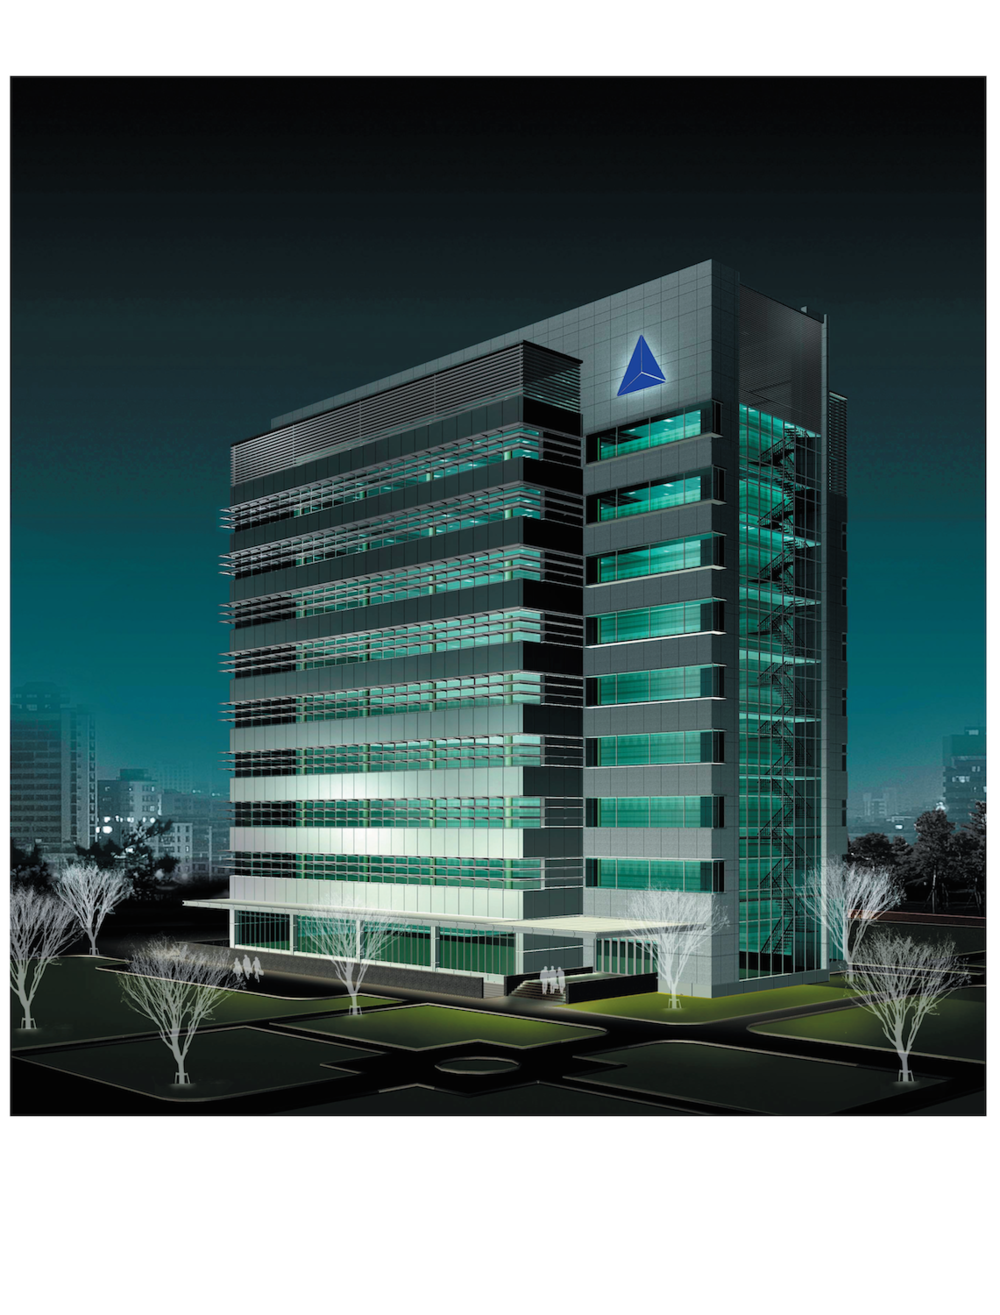
The main chemistry research building on the campus of the Shanghai Institute for Organic Chemistry (SIOC) was designed in close collaboration with the Chinese Academy of Sciences. It will have a modern appearance, be constructed by international design standards, and will be environmentally sensitive, energy conscious building that is able to adapt to various research projects. It will be a landmark on the campus, and follows the campus master plan with a clean, sleek and strong image that also harmonizes with the context of its surroundings. Existing buildings will be demolished to make room for the new 12-story chemistry research building. The site area is 3,100sm (27,900sf) and site coverage is about 1080sm (9,720sf). The total construction area shall be within 13,000sm (117,00sf), excluding the basement. The building will have three elevators and two staircases. The first and second floors are programmed for the analysis and measurement center, and are equipped with large measuring instruments. Glass partitions are used to separate the rooms and corridor. Each lab is 90-100sm (8100-900sf), and the building contains eight labs per floor. Each lab will have six fume hoods and two central islands to work off of. The write up areas are adjacent to and accessible to each lab. The write up space will be enclosed with glass walls to allow light into the office area as well as views from the corridor into the lab. There will be independent temperature controls for each lab. The third through twelfth floors are specifically for chemistry laboratories. There are over 440 fume hoods planned for this facility.